
Kitchen and Bathroom Remodeling in Lindsay
Bathroom remodeling in Lindsay
Remodeling in Lindsay starts from a different place than Porterville because Lindsay runs its own building department. Where an unincorporated community routes plan check through the county, a Lindsay remodel that moves plumbing or electrical permits through the Lindsay Building Department on North Mirage Ave, which partners with Tulare County for plan check. Your water and sewer sit with Lindsay Water Utilities as a municipal service, and power is Southern California Edison. That combination matters for a kitchen or bathroom remodel because the utility accounts and the permit desk are both local to Lindsay, which shortens some of the back-and-forth. The housing itself reflects the town's citrus heritage. Much of West Lindsay is older ranch and bungalow stock built for a farming community, with newer subdivisions in North Lindsay near Strathmore Ave. That older stock is where the plumbing behind the wall is most often the deciding factor in a remodel, so we open and confirm it before pricing. Knowing that Lindsay permits and bills locally is not a detail we discover mid-project, it is where the plan starts.
Kitchen remodeling in Lindsay
The practical effect is that a Lindsay project is planned around Lindsay's own desk, not the county's. We confirm the utility accounts with Lindsay Water Utilities and Southern California Edison, plan the permit through the Lindsay Building Department, and account for the age of the home before demolition. The downtown blocks along the Honolulu Street corridor and the older homes of West Lindsay carry different wall and plumbing conditions than the newer builds toward Strathmore Ave, and the scope follows the house. The Orange Blossom Festival grounds and the citrus setting are part of what defines local lot sizes, which shapes what is possible on a given property. We price after seeing the home, not from a Lindsay average.
Permitting through the Lindsay Building Department
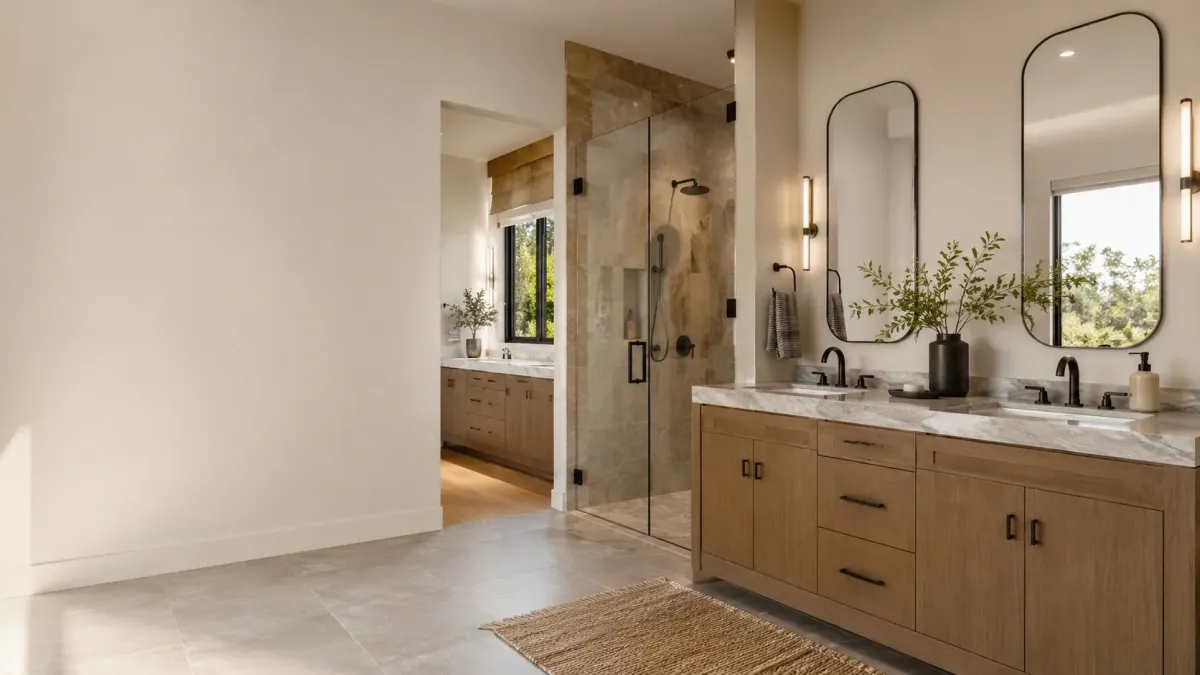
A bathroom remodel in Lindsay runs through the Lindsay Building Department when it moves plumbing or electrical, which is the first thing that separates it from a county-permitted project nearby. In much of West Lindsay the homes are older ranch and bungalow builds from the citrus era, and in those houses the supply and waste lines behind the wall are frequently the reason a remodel grows. We open that wall condition early rather than pricing around a guess. Water and sewer run through Lindsay Water Utilities, so a fixture relocation ties back to a municipal account local to the town. Whether you are refreshing a single bathroom or reworking the plumbing, we confirm the permit path and the utility picture before quoting, so the Lindsay project reflects your actual home.
Working with older citrus-town housing stock
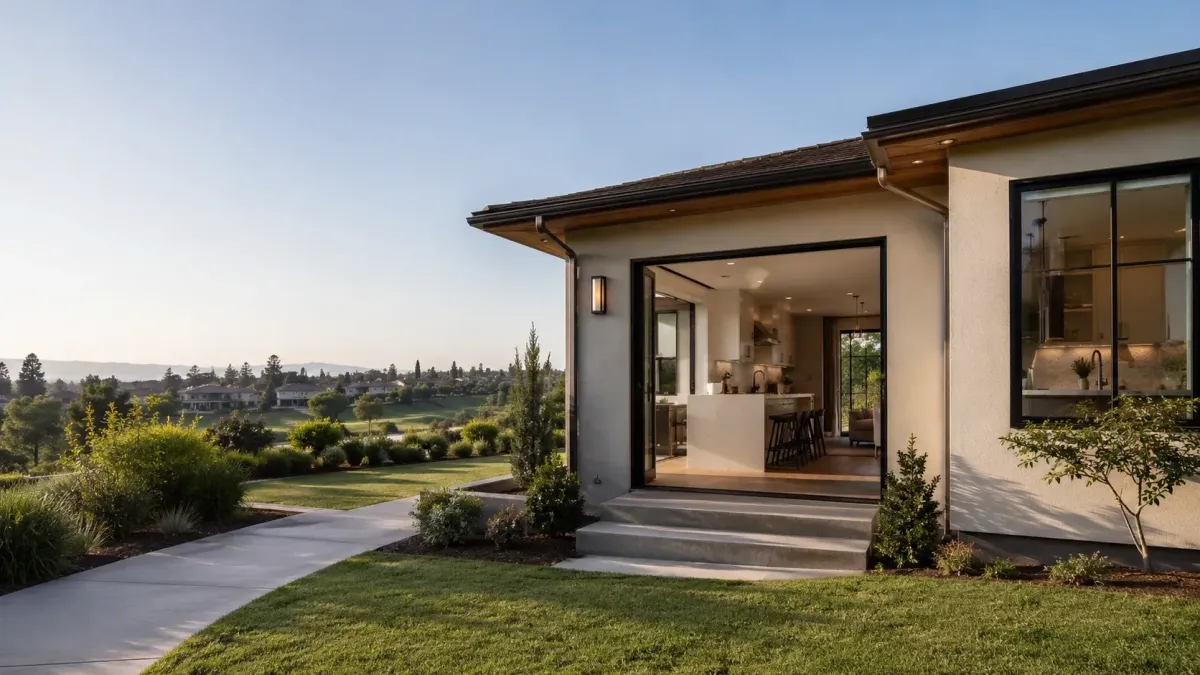
A kitchen remodel in Lindsay turns on what moves and on the age of the home. The newer subdivisions in North Lindsay near Strathmore Ave generally carry the electrical capacity for modern appliances, while the older stock in West Lindsay often needs the panel brought up to load before a full remodel makes sense. That check happens on the walkthrough, not after the cabinets are ordered. Any plumbing, gas, or electrical work permits through the Lindsay Building Department, and power stays with Southern California Edison. Because Lindsay handles its own plan check in partnership with the county, we plan the inspection sequence around that desk. Cabinet and countertop choices are then priced against the real scope rather than added on at the end. Because the newer North Lindsay builds and the older West Lindsay homes sit on different lot sizes shaped by the town's citrus heritage, the kitchen footprint we can work with varies from one property to the next, which is one more reason the scope is set on site rather than in advance.
Serving downtown and north Lindsay
Walk-in showers and tub-to-shower conversions are common requests in Lindsay, particularly among longtime residents planning to stay in citrus-era homes as mobility changes. The scope on both turns on the drain. If the existing drain lines up with the new base, the plumbing stays simple, and if it has to move, the floor opens. In the older West Lindsay housing stock, opening the wall behind an old tub surround sometimes reveals plumbing worth updating while it is accessible. Any work that moves the drain permits through the Lindsay Building Department. We confirm the drain alignment and the wall condition on site, then price the conversion from what is actually there rather than from a standard figure. For households aging in place in the older Honolulu Street corridor homes, we can plan grab-bar backing and a low or curbless threshold into the same conversion, which is far cheaper to build in now than to add after the tile is set.
Kitchen and bathroom remodeling for Porterville and the surrounding Tulare County communities.
Proudly serving Porterville, Lindsay, Exeter, Strathmore, Terra Bella and Woodlake for years.
Comprehensive Kitchen and Bathroom Remodeling Services in Porterville
Tailored to Your Needs
Each service below is its own page because the scopes are not interchangeable. A walk-in shower installation and a full bathroom remodel move different amounts of plumbing and pull different inspections. Start with the service that matches the project you have in mind.
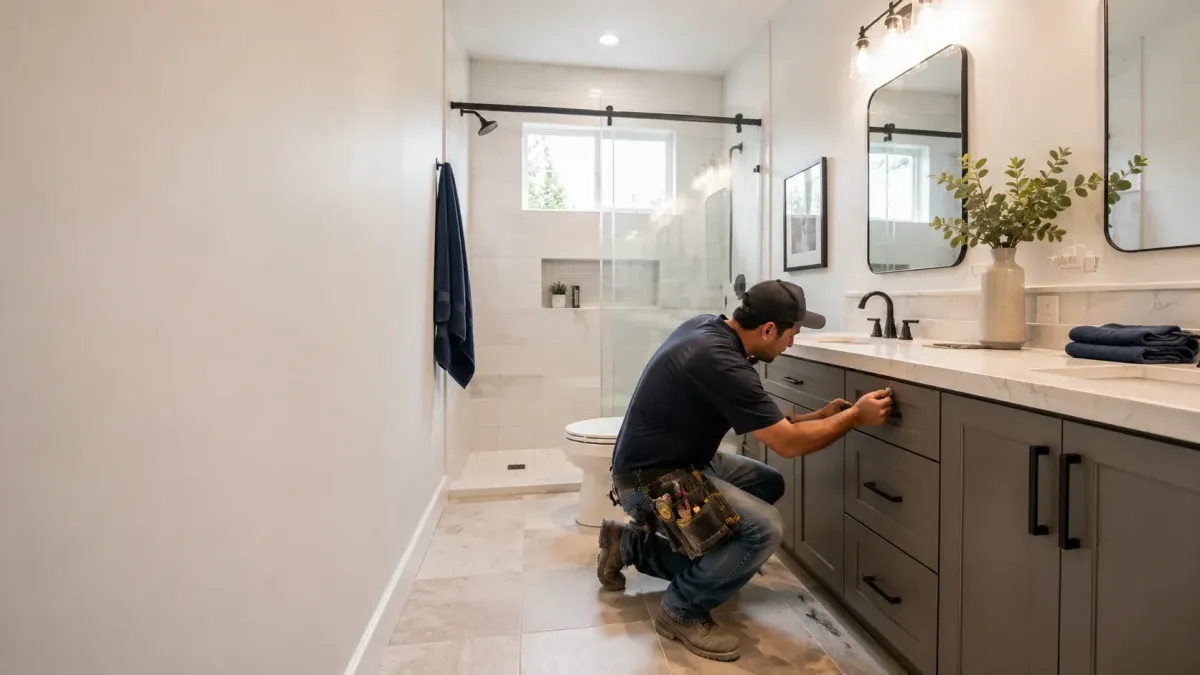
A bathroom renovation reworks fixtures, surfaces, and the plumbing behind them into one coordinated scope.
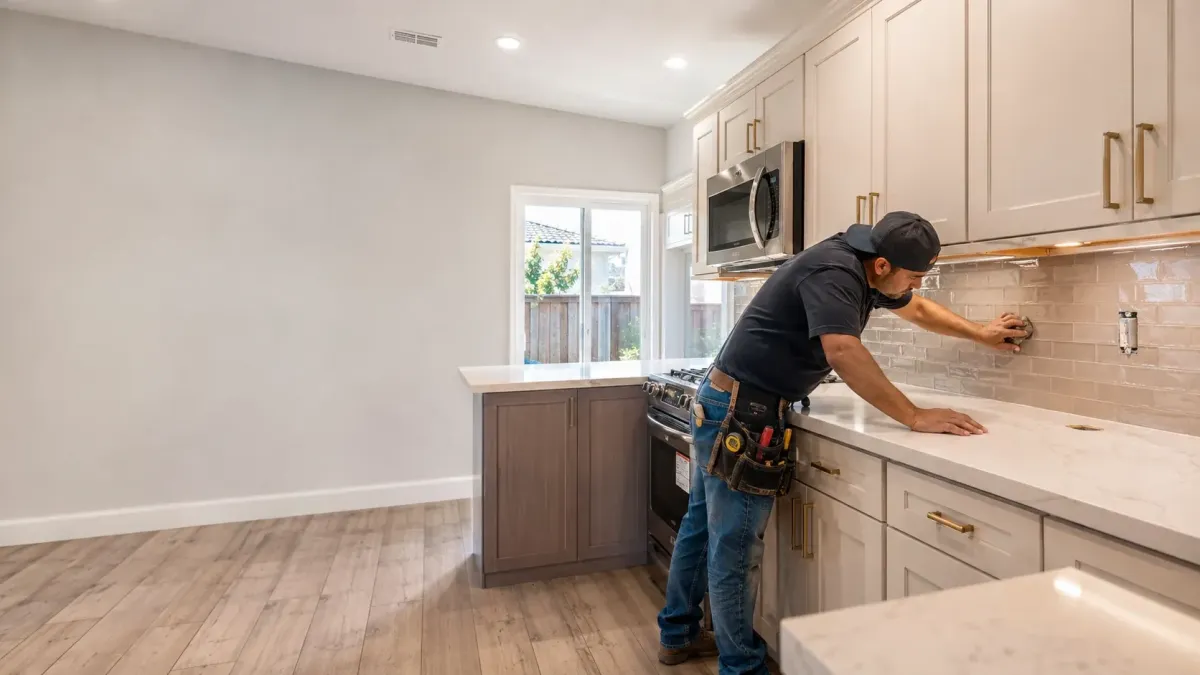
A kitchen remodel coordinates cabinets, counters, plumbing, and electrical around how the room is used.
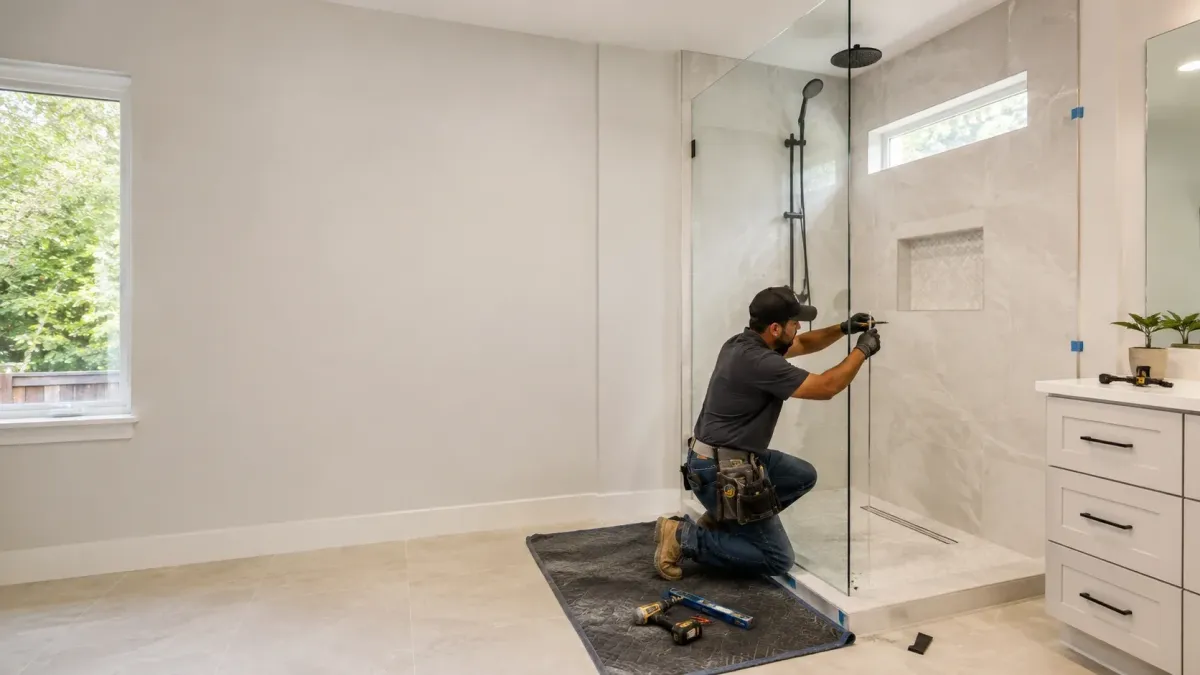
A walk-in shower install is scoped by the drain location and the wall behind it.
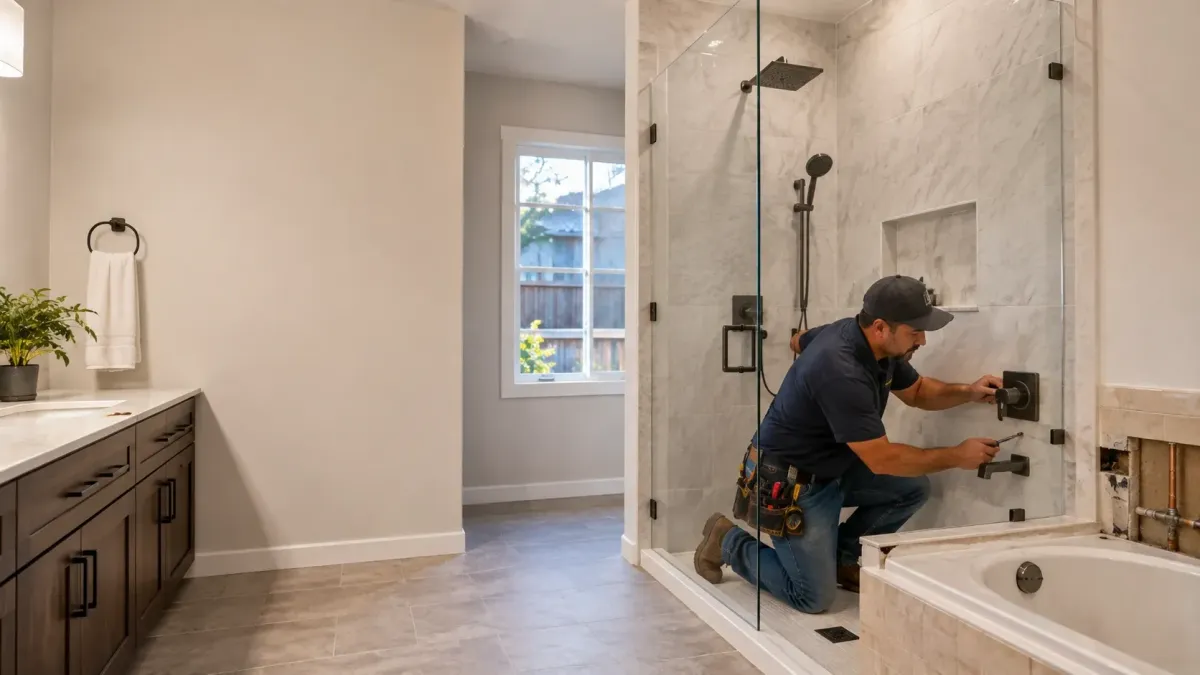
A tub to shower conversion is priced by whether the existing drain stays in place.
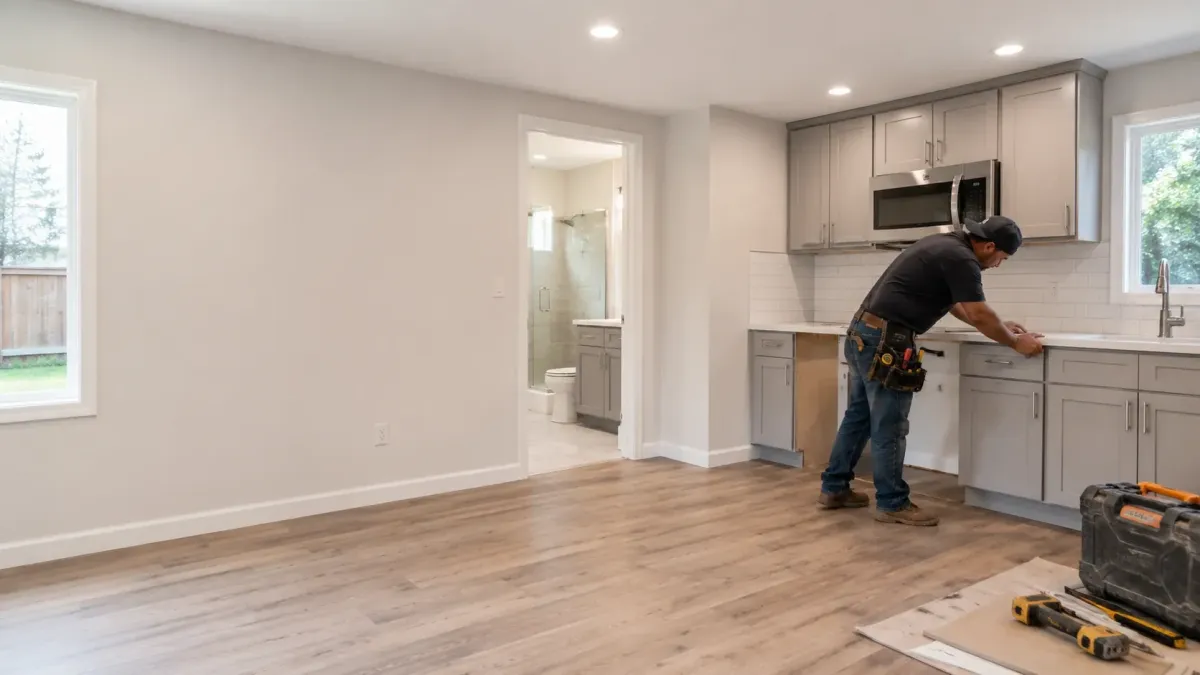
An ADU conversion turns existing structure into a permitted living unit with its own utilities.
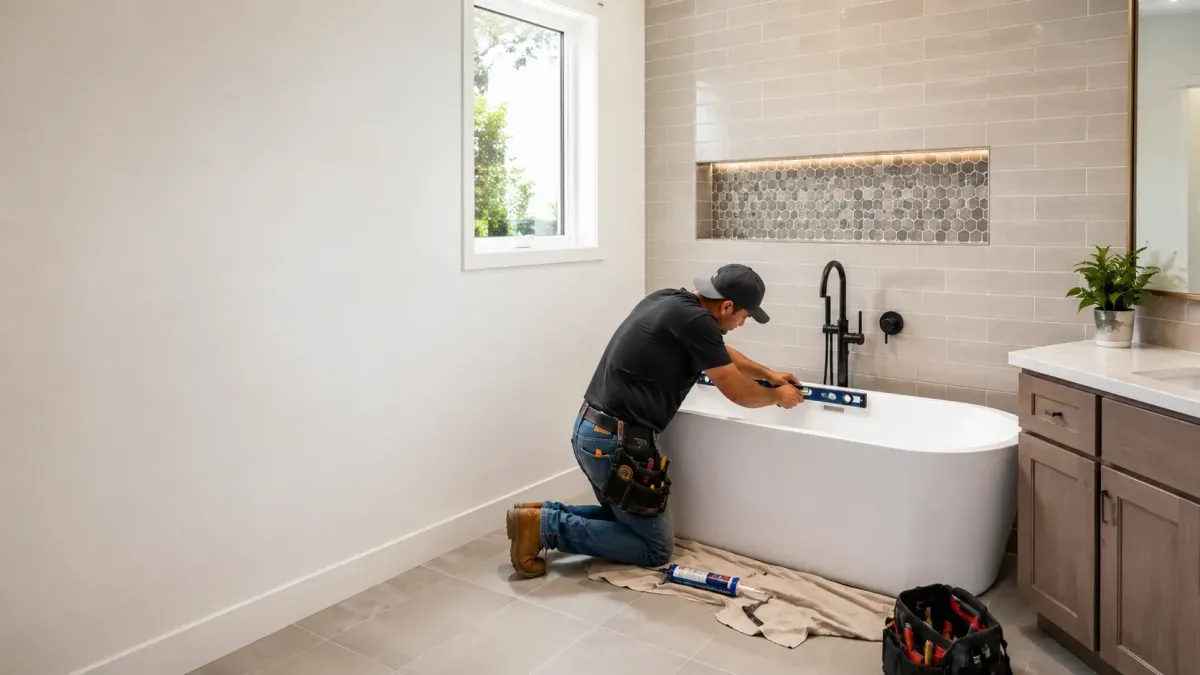
A bathtub replacement swaps the tub while keeping the drain and supply where possible.
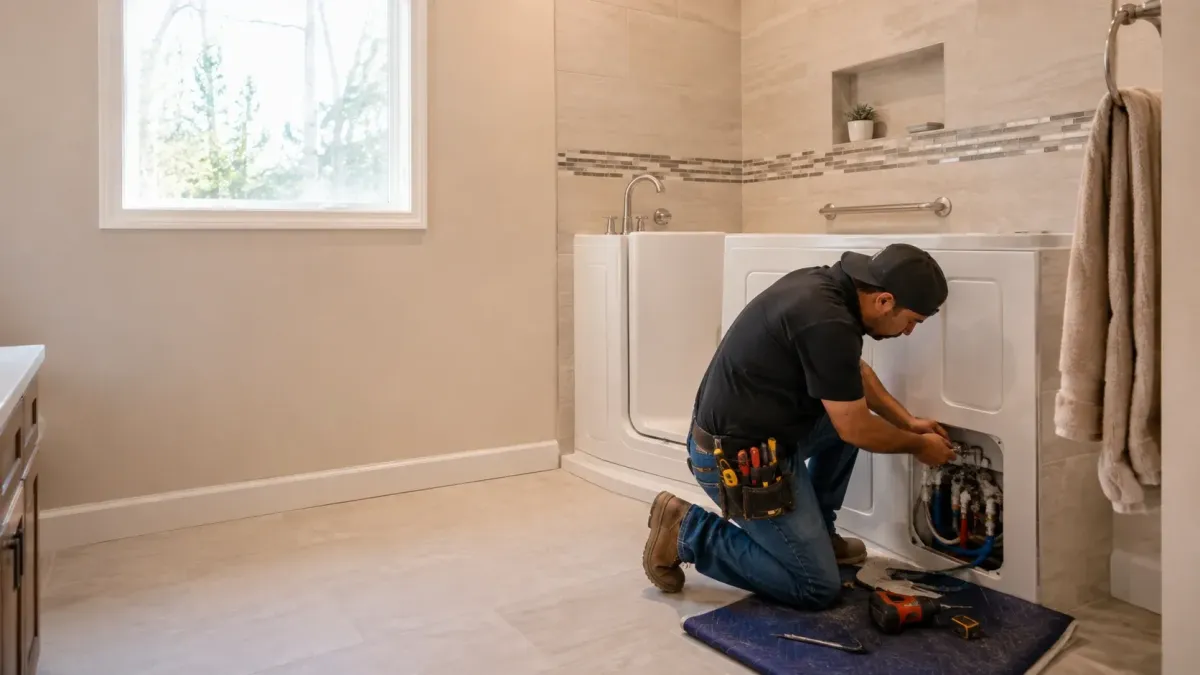
A walk-in tub install adds an accessible tub with its own door, seal, and power.
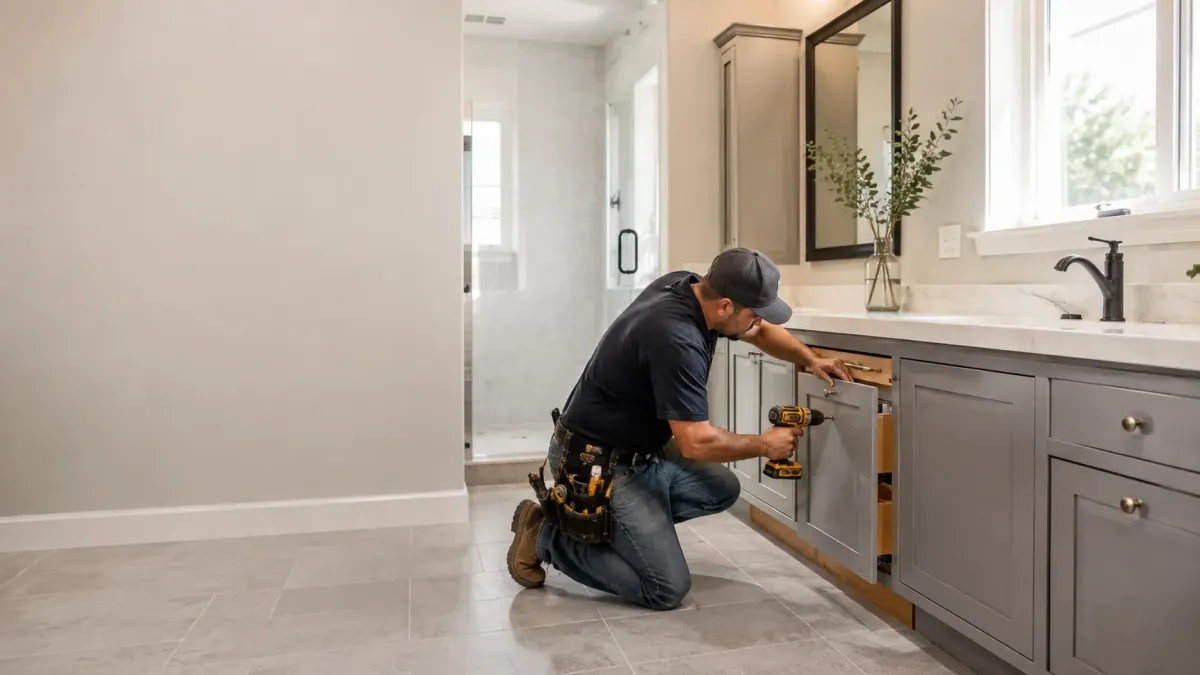
Cabinet refacing keeps sound boxes and replaces the doors, fronts, and visible surfaces.
A countertop installation is templated to the cabinets, then fabricated and set with planned seams.
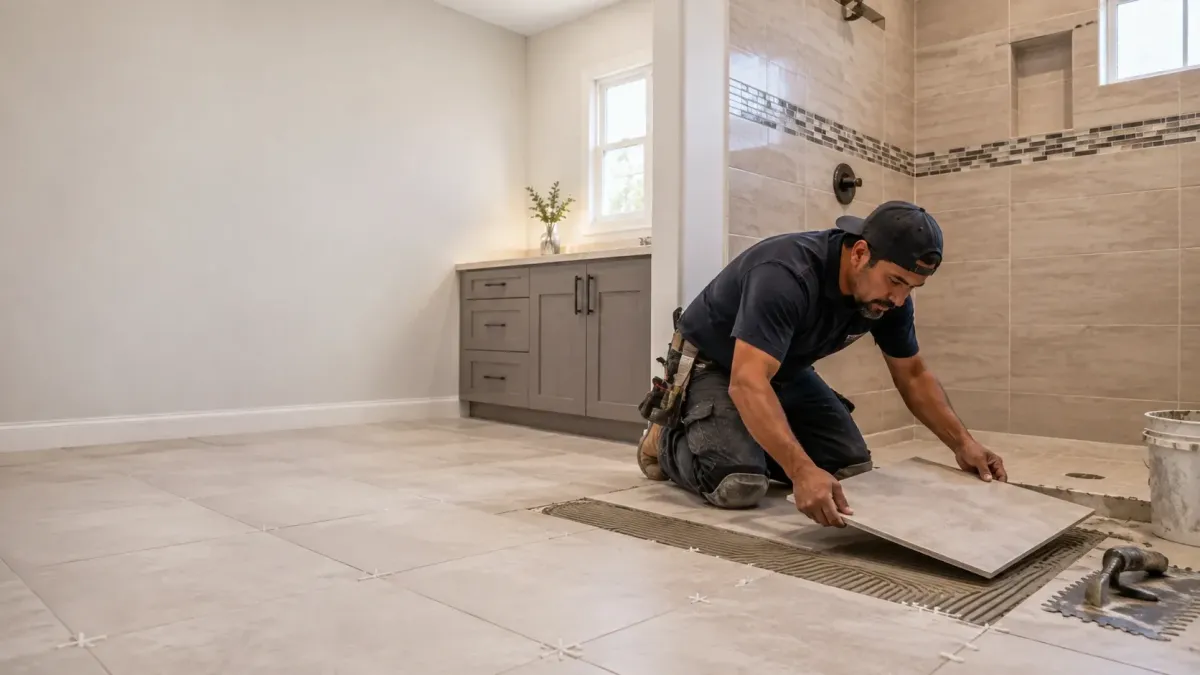
A tile installation is only as sound as the substrate and waterproofing beneath it.
Frequently Asked Questions
Kitchen and Bathroom Remodeling can be complex, and we’re here to provide answers to common questions. Here are some frequently asked questions from our clients.
Frequently Asked Questions about bathroom remodeling Porterville CA
How much does a bathroom remodel cost in Porterville?
There is no single price for a bathroom remodel in Porterville. Cost follows whether fixtures move, whether the supply and waste lines behind the wall need replacing, and what the permit scope turns out to be once demolition opens the room. We price the project after a walkthrough rather than over the phone.
How much does a kitchen remodel cost in Porterville?
A kitchen remodel here ranges widely because the scopes do. Moving the sink or range changes the plumbing and electrical work, and cabinet and countertop choices move the number as much as the layout does. We walk the kitchen, confirm what is being relocated, and quote from that instead of a generic figure.
What is the average cost of a walk-in shower installation in Porterville CA?
It depends on whether you are converting an existing tub or building the shower into a new footprint. A conversion that keeps the drain in place is a different job than one that relocates plumbing or reworks the wall behind the valve. We confirm the existing rough-in before giving you a price.
How much does a tub to shower conversion cost in Porterville California?
The cost turns on the drain. If the existing tub drain lines up with the new shower base, the plumbing stays simple. If the drain has to move, the floor opens and the job grows. We check that first, along with the condition of the wall behind the old surround, and price from what we find.
What permits are needed for a bathroom remodel in Porterville?
Bathroom remodels in Porterville permit through the Porterville Building Department on North Main Street. A cosmetic refresh and a remodel that moves plumbing or electrical are not the same permit, and the scope decides which sub-permits apply. We handle the plan check and pull what the work actually requires.
How long does a kitchen remodel take in Porterville CA?
Schedule follows the permit and inspection sequence, whether fixtures and appliances move, and lead times on cabinets, countertops, and tile. A single-scope refresh and a remodel that relocates the sink are not comparable timelines. We give you a week-by-week schedule once the scope is set, not before.
Still Have Questions About bathroom remodeling Porterville CA?
Speak With a Trusted Kitchen and Bathroom Remodeling Expert Today.
What Our Satisfied Clients Have to Say About
We pride ourselves on delivering great results and experiences for each client. Hear directly from home and business owners who’ve trusted us with their Kitchen and Bathroom Remodeling needs.

Our tub-to-shower conversion in a ranch house off Henderson Avenue turned out to need the drain moved, and they caught that on the walkthrough instead of halfway through demo. No surprises on the timeline and the shower has held up perfectly.
Marcos R.
We did a full kitchen remodel in our newer place near Westwood and they walked the permit through Porterville themselves. They were straight with us about what the sink relocation would add before we signed anything.
Danielle T.
They refaced our cabinets and replaced the countertops in our older home near the Main Street corridor and told us honestly the boxes were solid and did not need replacing. Easy to trust people who talk you out of spending more.
Errol V.
The Trusted Kitchen and Bathroom Remodeling Expert Near You
Ready to hear more about expert services at ?
Contact us today to receive a detailed, no-obligation quote.


